


$670,000
$685,000
2.2%For more information regarding the value of a property, please contact us for a free consultation.
933 W Van Buren ST #801 Chicago, IL 60607
3 Beds
2 Baths
1,500 SqFt
Key Details
Sold Price $670,000
Property Type Condo
Sub Type Condo
Listing Status Sold
Purchase Type For Sale
Square Footage 1,500 sqft
Price per Sqft $446
MLS Listing ID 12759471
Sold Date 10/30/26
Bedrooms 3
Full Baths 2
HOA Fees $719/mo
Rental Info Yes
Year Built 2003
Annual Tax Amount $9,564
Tax Year 2025
Lot Dimensions COMMON
Property Sub-Type Condo
Property Description
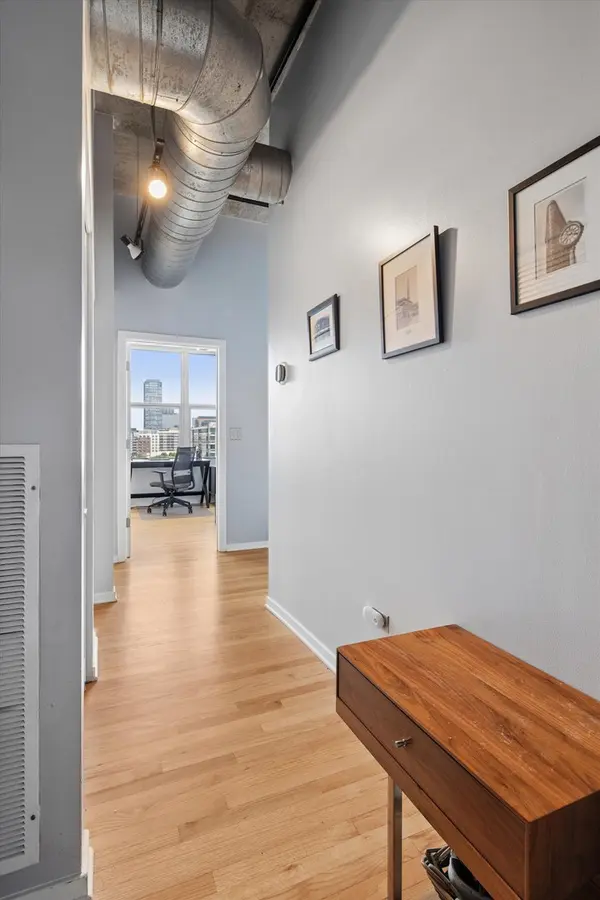
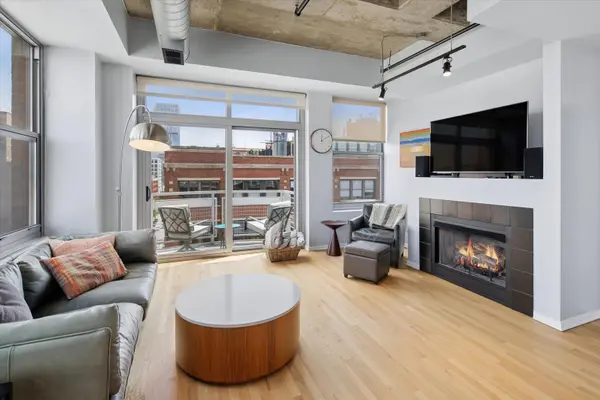
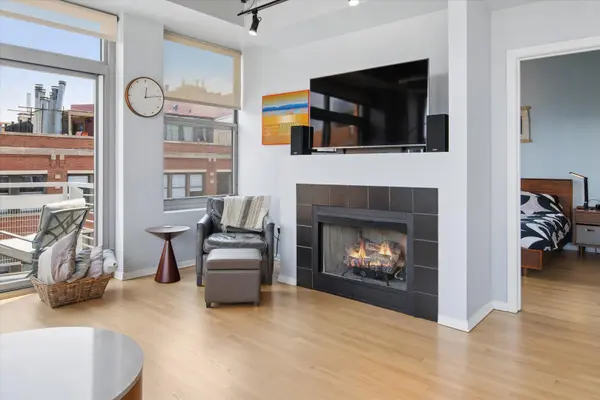
Bright, sun-filled 3-bedroom, 2-bathroom, condo in Chicago's West Loop, with north and east exposures and a direct view of Willis Tower. All three bedrooms are fully enclosed and the home is wrapped in windows, with two of the bedrooms featuring oversized windows that pull in tons of natural light. The updated kitchen showcases white quartz countertops, a matching quartz backsplash, and stainless steel appliances. Hardwood floors run throughout the entire home, recently expanded to all three bedrooms. A gas fireplace anchors the living area. A sliding glass door with motorized blinds opens to a private east-facing balcony with sweeping city views. Major updates make this one truly move-in ready: a completely remodeled primary bath, a new furnace and AC unit installed in 2024, and a new in-unit washer and dryer added in 2025. 933 W. Van Buren is a well-maintained, full- amenity West Loop building offering 24-hour door staff, a fitness center, a business center, and a rooftop deck with panoramic Chicago skyline views. One extra-wide heated indoor garage parking space and storage room #11 are included. The location puts you within walking distance of UIC and Rush, the Blue Line, and fast access to all major expressways. Grocery stores,Target, trendy-restaurants, and shopping are minutes away, along with the Loop, Fulton Market, and Mary Bartelme Park.
Location
State IL
County Cook
Area Chi - Near West Side
Rooms
Basement None
Interior
Interior Features Elevator, Storage, Built-in Features, Walk-In Closet(s), High Ceilings, Open Floorplan, Dining Combo, Doorman, Lobby
Heating Gas, Forced Air
Cooling Central Air
Flooring Hardwood
Fireplaces Number 1
Fireplaces Type Gas Log, Gas Starter
Equipment Fire Sprinklers
Fireplace Y
Appliance Range, Microwave, Dishwasher, Refrigerator, Washer, Dryer, Disposal, Stainless Steel Appliance(s)
Laundry Washer Hookup, In Unit
Exterior
Exterior Feature Balcony
Garage Spaces 1.0
Amenities Available Bike Room/Bike Trails, Door Person, Elevator in Residence, Exercise Room, Storage, Sundeck, Receiving Room, Security Door Lock(s), Service Elevator(s), Valet/Cleaner, Business Center, Elevator(s), Public Bus
Building
Lot Description Common Grounds
Building Description Brick, No
Story 9
Sewer Public Sewer
Water Lake Michigan
Structure Type Brick
New Construction false
Schools
Elementary Schools Skinner Elementary School
Middle Schools Skinner Elementary School
School District 299 , 299, 299
Others
HOA Fee Include Water,Parking,Insurance,Doorman,TV/Cable,Exercise Facilities,Scavenger,Snow Removal,Internet
Ownership Condo
Special Listing Condition None
Pets Allowed Cats OK, Dogs OK
Read Less
Want to know what your home might be worth? Contact us for a FREE valuation!

Our team is ready to help you sell your home for the highest possible price ASAP

© 2026 Listings courtesy of MRED as distributed by MLS GRID. All Rights Reserved.
Bought with Mark Kowalik of Baird & Warner
NEARBY SCHOOLS & BUSINESSES

GET MORE INFORMATION